Evidence-Driven Quality. Globally
Auditable Results.

Our in-house testing ecosystem combines calibrated rigs, qualified inspectors, and heat-wise documentation. From design validation to client/third-party witness tests, we deliver repeatable, traceable outcomes you can rely on.

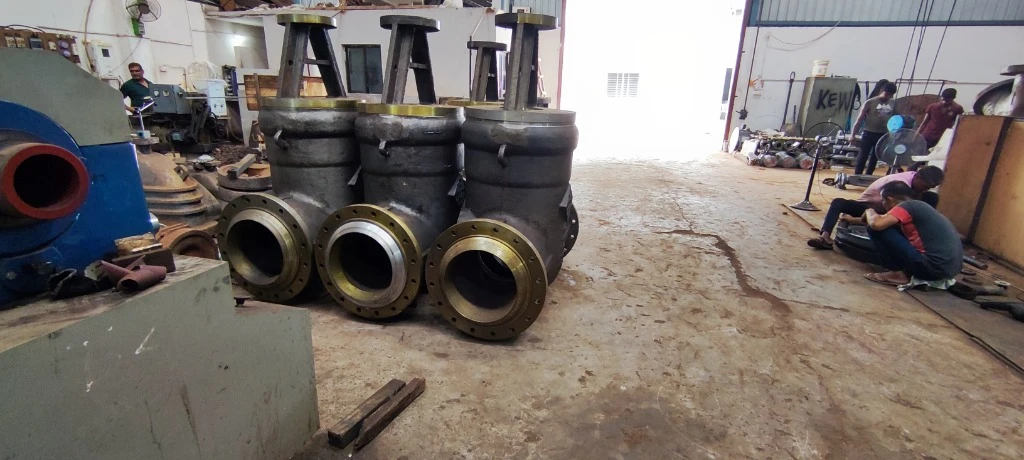
Heavy Cast Industrial Valves Testing & Quality Inspection
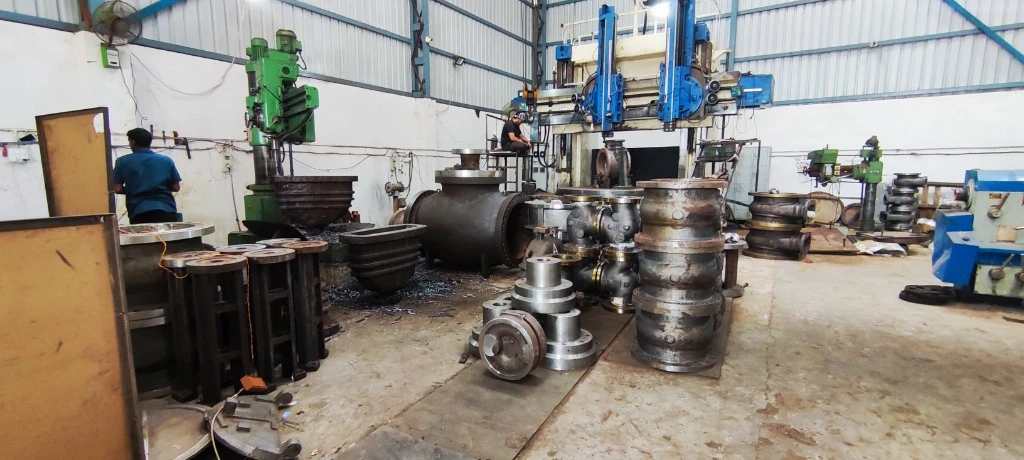
Heavy Valve Machining, Assembly & Hydro Testing Bay
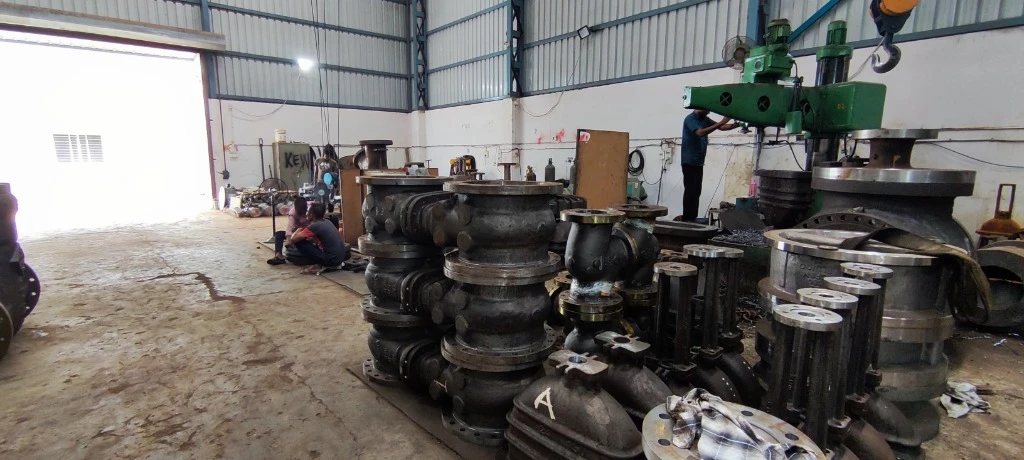
In-Process Valve Bodies Ready for Pressure & Leak Testing

Core & Specialized Valve Tests

Below is a concise overview of our widely requested tests. Detailed procedures and acceptance criteria are available on request or as part of project ITPs/QAPs.

Calibrated gauges & certified media
Client / TPI witness set-ups
Complete test records & charts
Hydrostatic Testing
API 598 · BS EN 12266-1 · ISO 5208

High-pressure hydraulic shell test, back-seat test, and high-pressure closure test to confirm casing integrity and seat tightness.

  • Shell test up to 1.5x rating pressure
  • High-pressure seat test (liquid media)
  • Calibrated pressure gauges & data logging
Pneumatic & Air Testing
API 598 · Low Pressure Closure

Low-pressure air closure testing (6 to 7 bar) submerged under water or bubble leak detection to evaluate zero-leak shutoff performance.

  • Low-pressure air seat tightness check
  • Submerged bubble detection water tank
  • Class VI / Zero leakage verification
Fire-Safe Type Testing
API 607 · API 6FA · ISO 10497

Validation of fire-safe valve designs under flame temperatures up to 1000°C to ensure seat sealing integrity and minimal external leakage during/after burn.

  • High temperature flame envelope validation
  • Through-seat and external leakage monitoring
  • Post-burn operational cycling & hydrostatic test
Cryogenic & Low-Temp Testing
BS 6364 · Down to -196°C

Liquid nitrogen immersion testing for LNG and cold service valves to ensure packing tightness, body integrity, and smooth torque cycling at sub-zero temperatures.

  • Liquid nitrogen bath down to -196°C
  • Extended bonnet packing thermal gradient checks
  • Helium leak rate measurement at cold condition
Fugitive Emission Testing
ISO 15848-1 / 2 · API 622 / 624

Tightness qualification for stem seals and body joints using helium / methane tracer gases with mass spectrometry sniffer probes to prevent volatile emissions.

  • Helium mass spectrometer detection
  • Class AH / BH tightness verification
  • Thermal and mechanical cycling simulation
Helium Leak Detection
Vacuum & Sniffing Method

Ultra-sensitive leak detection down to 10⁻⁸ mbar·l/s for toxic, flammable, and critical clean service installations.

  • High-precision mass spectrometry probe
  • Micro-leak detection across joints & seals
  • Complete traceability test certificates
Torque & Endurance Testing
Torque Profiling & Cycling

Calibrated torque wrench and automated actuator benchmarking measuring break-to-open, run, and reseat torque values across high differential pressures.

  • Breakaway, running, and seat sealing torque
  • Multi-cycle endurance validation
  • Actuator sizing and MAST verification
Positive Material Identification (PMI)
XRF / OES Spectroscopy

Non-destructive alloy verification ensuring castings, forgings, trim components, and weld overlays strictly match metallurgical chemical specifications.

  • Handheld XRF elemental spectroscopy
  • 100% heat traceability to EN 10204 3.1 / 3.2
  • SS316, Duplex, Super Duplex, Inconel verification
NDT & Flaw Detection (RT/UT/MT/PT)
ASNT Level II / III Certified

Complete suite of volumetric and surface examination including Radiography (RT), Ultrasonic (UT), Magnetic Particle (MPI), and Dye Penetrant (DPI).

  • Dye Penetrant (PT) & Magnetic Particle (MT)
  • Digital Ultrasonic (UT) wall thickness validation
  • Radiographic (RT) film inspection & records
Independent Witnessing

Third-Party Inspection & Customer Witness Support

We regularly host and facilitate inspections by world-renowned Third-Party Inspection Agencies (TPIAs) and client representatives. Our quality control team ensures full compliance with client-approved Quality Assurance Plans (QAP) and Inspection & Test Plans (ITP).

Accredited Testing

Calibrated measuring gauges with national NABL traceability.

EN 10204 3.1 / 3.2

Comprehensive material & hydro test inspection dossier.

Third-Party Agencies We Work With:

Bureau Veritas (BV)
DNV GL
TÜV SÜD / Rheinland
Lloyd's Register (LR)
SGS India
Engineers India Ltd (EIL)